Detailed engineering development

BIM methodology

Detailed engineering development

BIM models that resolve system conflicts before construction begins.

We develop detailed engineering with all the technical documentation and deliverables required for construction, assembly, and start-up, covering every discipline involved according to the scale of the project, from a technical, economic, and legal standpoint.

The Detailed Engineering service we offer is essential for turning concepts and preliminary designs into detailed plans ready for execution. We cover every technical aspect required, including the specifications and properties of each element to avoid unforeseen issues during construction: detailed design of structures, systems, and components, integration of specialized systems, generation of material and cost lists, and preparation of installation manuals. Providing ongoing support during the construction phase to ensure adherence to the designs, we apply BIM Methodology to improve precision and multidisciplinary collaboration, enabling efficient management and proactive resolution of conflicts between modeled systems. Our experience with projects for public entities and state-owned companies backs our capability and commitment to the sector.

In detail

What this service includes

01

Geometric road design for classes A4, A2, B, C, D, and E

We design the geometric layout of roads in accordance with Mexico's SCT geometric road design standards, which classify roads by type (A4, A2, B, C, D, E) according to traffic volume and regional characteristics. The geometric design defines horizontal and vertical alignment, cross sections, transition curves, and sight distances, ensuring the road's safety and functionality throughout its service life.
02

Road interchange engineering projects

We develop the engineering for road interchanges and grade-separated intersections that resolve high-volume traffic crossings without the need for traffic signals, such as the "Los Monos" interchange in Villahermosa, Tabasco. These projects integrate bridges, ramps, and loop ramps designed to capture and distribute vehicle flow continuously and safely between different directions and traffic origins.

03

Intersection and conflict-point design

We analyze and design the geometric and signaling solution for points where different vehicle flows converge, identifying and mitigating the so-called conflict points — crossings, merges, and diverges — that concentrate the highest accident risk. The design takes into account road capacity, sight distance, and traffic control devices to optimize the intersection's safety and flow.

04

Overpass (PSV) and underpass (PIV) design

Vehicular overpasses (PSV) and vehicular underpasses (PIV) are structures that allow grade separation between two roadways, eliminating traffic conflicts at high-demand points. We develop the structural, geometric, and hydraulic design of these structures, taking into account clearances, vehicular loads, and site conditions to ensure a safe and long-lasting solution.

05

Bridge engineering

We design vehicular and pedestrian bridges for crossings over rivers, ravines, and roadways, developing the structural analysis, superstructure and substructure, foundation, and the hydraulic studies that determine clearance and scour protection. Our experience includes long-span parallel bridges, such as those developed for the "Los Monos" interchange on the Coatzacoalcos–Escárcega highway.

06

Transportation infrastructure engineering

We develop the comprehensive project for land transportation routes — highways, rural roads, and urban streets — from layout and geometry to complementary drainage, signaling, and safety devices, integrating every discipline into a single executive deliverable ready for construction.

07

Railway engineering

We apply road engineering principles to railway projects: track layout, geometric design adapted to rolling-stock specifications, and coordination with associated civil infrastructure, such as platforms, crossings, and drainage works along the right-of-way.

Building

08

Building

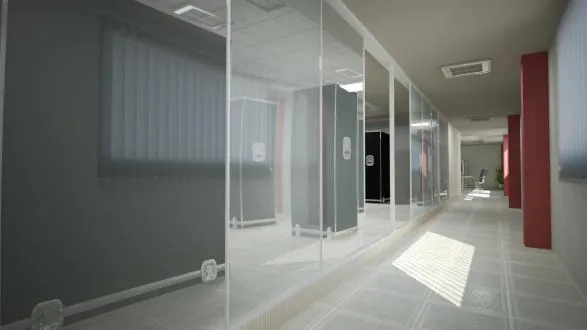
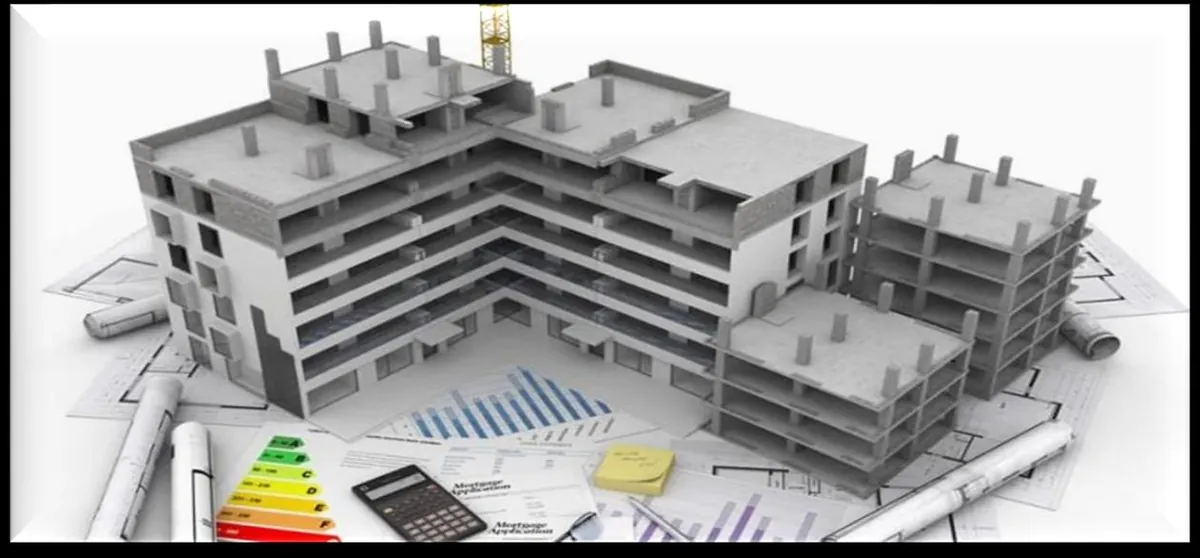
We prepare the executive building project: structure, MEP installations, and detailed architecture, modeled in BIM to ensure coordination between disciplines before construction begins, from administrative offices and auditoriums to industrial and educational buildings.

Reference cases

"Los Monos" Interchange

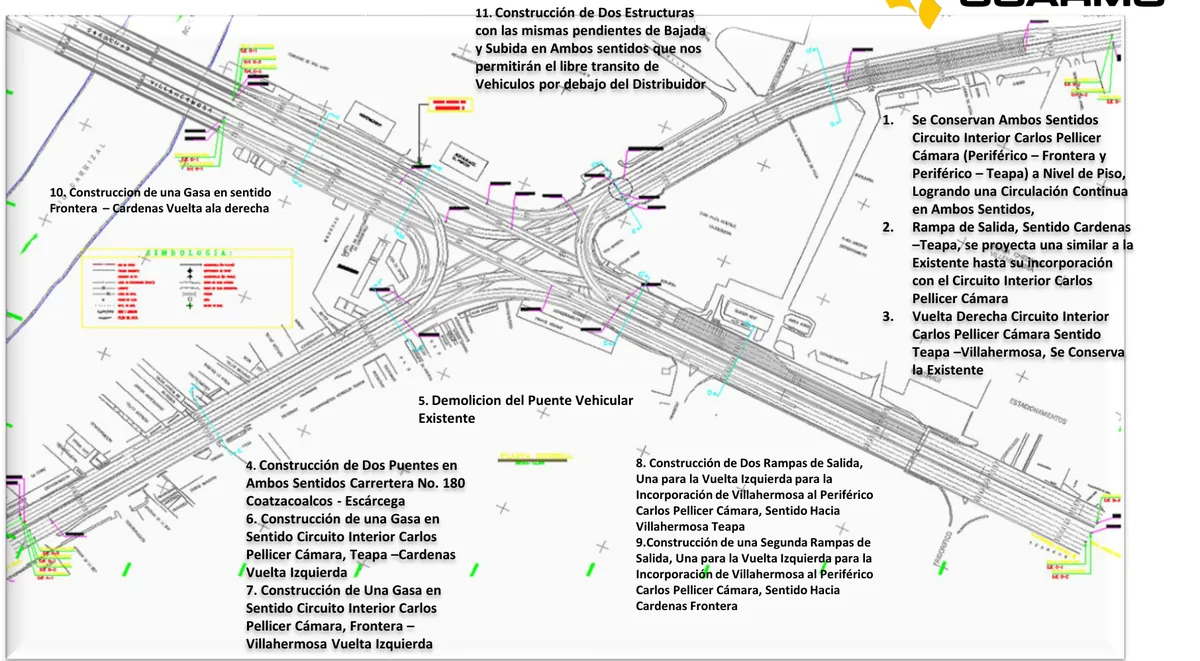
"Los Monos" Interchange, main entrance to the city of Villahermosa, Tabasco. Project description over the general plan.

Case · PV-001

"Los Monos" Interchange

The need arose to build the "Los Monos" interchange, at the intersection of Avenida Ruiz Cortinez and Circuito Interior Carlos Pellicer Cámara, which together with the construction of the Los Monos III and IV bridges, will capture all vehicle flow coming from central and northern Mexico and neighboring states, given that this route is the gateway to southeastern Mexico.

The "Los Monos" interchange will feature 2 parallel bridges providing continuity between the Monos III and IV bridges and Av. Adolfo Ruiz Cortinez, two ramps allowing left turns onto Circuito Interior Carlos Pellicer Cámara, plus two loop ramps for left turns, resulting in continuous vehicle flow — without traffic signals — for all directional movements.

Investment cost: MXN 1,200.00 million. Project cost: MXN 40.00 million.

Military distance-learning training system

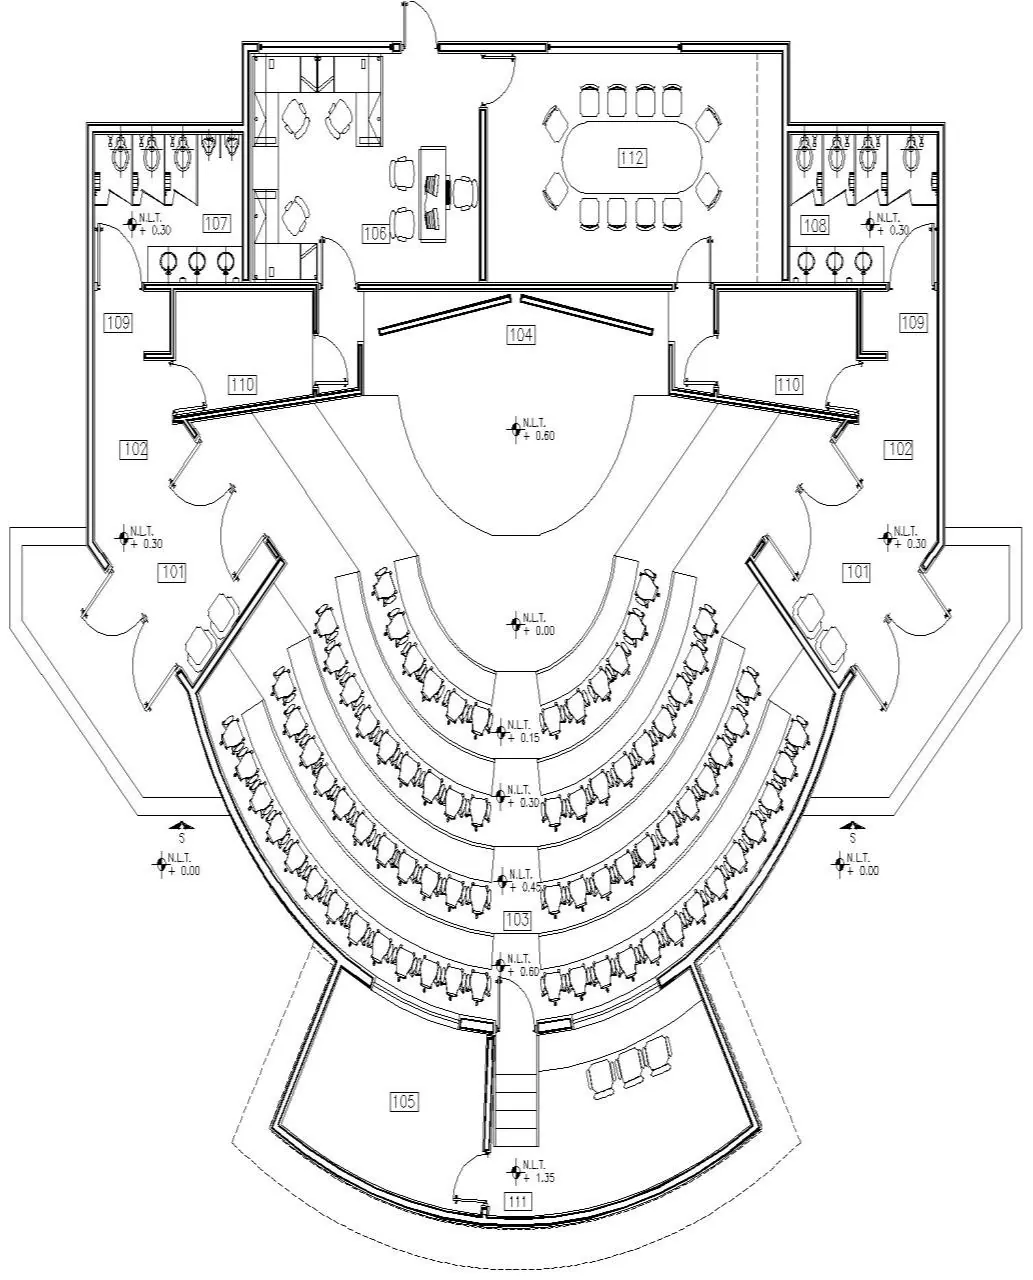
Architectural plan of the multimedia auditorium, first stage of the military Virtual Training system.

Case · SEDENA

Military distance-learning training system

The project consisted of the first stage of the military Virtual Training system, with the design and construction of 3 Multimedia Auditoriums in the II, X, and XI Military Regions and a multimedia room at the EMDN, along with the integration of multimedia equipment for intercommunication and remote linking at each site.

Samaria–Luna Asset

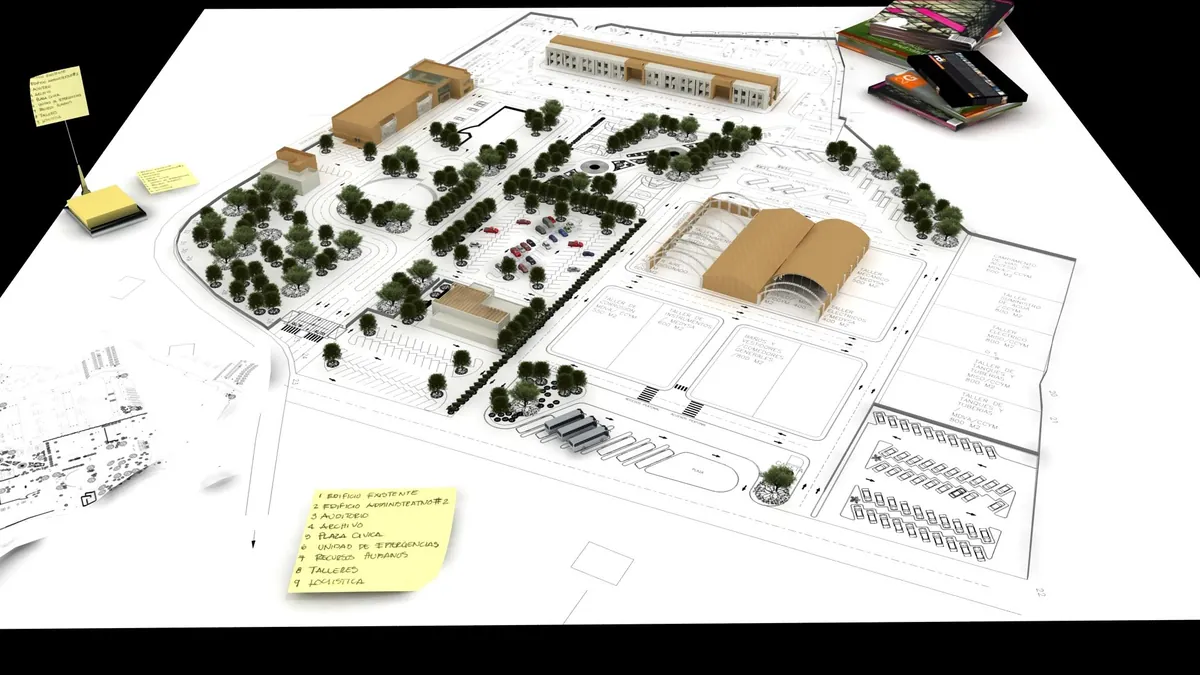
Pemex Exploration and Production — design of buildings, warehouses, fire station, and telecom, Samaria-Luna Asset.

Case · Pemex E&P

Samaria–Luna Asset

Executive project developed for Pemex Exploración y Producción: administrative building, auditorium, archive, civic plaza, emergency unit, human resources, workshops, and logistics, from the master plan to the interiors of each building.

Contact

Let's build your next project

Tell us the scope of your project or study and we'll present a tailored technical and economic proposal.

Base Villahermosa, Tabasco · MexicoCoverage internationalDistinction ESR · Socially Responsible Company